
Listing Courtesy of:  STELLAR as distributed by MLS GRID / Listed By: Zachary "Zach" McKay, Coldwell Banker Realty - Contact: 813-286-6563
 STELLAR as distributed by MLS GRID / Listed By: Zachary "Zach" McKay, Coldwell Banker Realty - Contact: 813-286-6563
 10202 Happy Heart Avenue Riverview, FL 33578
Active (51 Days)
$376,000 (USD)

Description
MLS #:
TB8540061
TB8540061
Taxes
$7,583(2025)
$7,583(2025)
Lot Size
4,975 SQFT
4,975 SQFT
Type
Single-Family Home
Single-Family Home
Year Built
2020
2020
Style
Contemporary
Contemporary
County
Hillsborough County
Hillsborough County
Listed By
Zachary "Zach" McKay, Coldwell Banker Realty, Contact: 813-286-6563
Source
STELLAR
Last checked Oct 11 2026 at 12:01 AM GMT+0000
STELLAR
Last checked Oct 11 2026 at 12:01 AM GMT+0000
Bathroom Details
- Full Bathrooms: 2
- Half Bathroom: 1
Interior Features
- Unfurnished
- Loft
- Window Treatments
- Appliances: Dishwasher
- Appliances: Refrigerator
- Open Floorplan
- Appliances: Microwave
- Appliances: Range
- High Ceilings
- Primary Bedroom Main Floor
Subdivision
- Timbercreek Ph 1
Lot Information
- Corner Lot
Property Features
- Foundation: Slab
Heating and Cooling
- Central
- Central Air
Homeowners Association Information
- Dues: $179/Annually
Flooring
- Ceramic Tile
- Carpet
Exterior Features
- Stucco
- Roof: Shingle
Utility Information
- Utilities: Cable Available, Water Source: Public
- Sewer: Public Sewer
School Information
- Elementary School: Sessums-Hb
- Middle School: Rodgers-Hb
- High School: Spoto High-Hb
Stories
- 2
Living Area
- 2,415 sqft
Listing Price History
Date
Event
Price
% Change
$ (+/-)
Sep 22, 2026
Price Changed
$376,000
-2%
-$9,000
Aug 18, 2026
Listed
$385,000
-
-
Additional Information: Tampa Westshore | 813-286-6563
Location
Disclaimer: Listings Courtesy of “My Florida Regional MLS DBA Stellar MLS © 2026. IDX information is provided exclusively for consumers personal, non-commercial use and may not be used for any other purpose other than to identify properties consumers may be interested in purchasing. All information provided is deemed reliable but is not guaranteed and should be independently verified. Last Updated: 10/10/26 17:01
Based on information submitted to the MLS GRID as of 10/11/2026 00:01. All data is obtained from various sources and may not have been verified by broker or MLS GRID. Supplied Open House Information is subject to change without notice. All information should be independently reviewed and verified for accuracy. Properties may or may not be listed by the office/agent presenting the information.

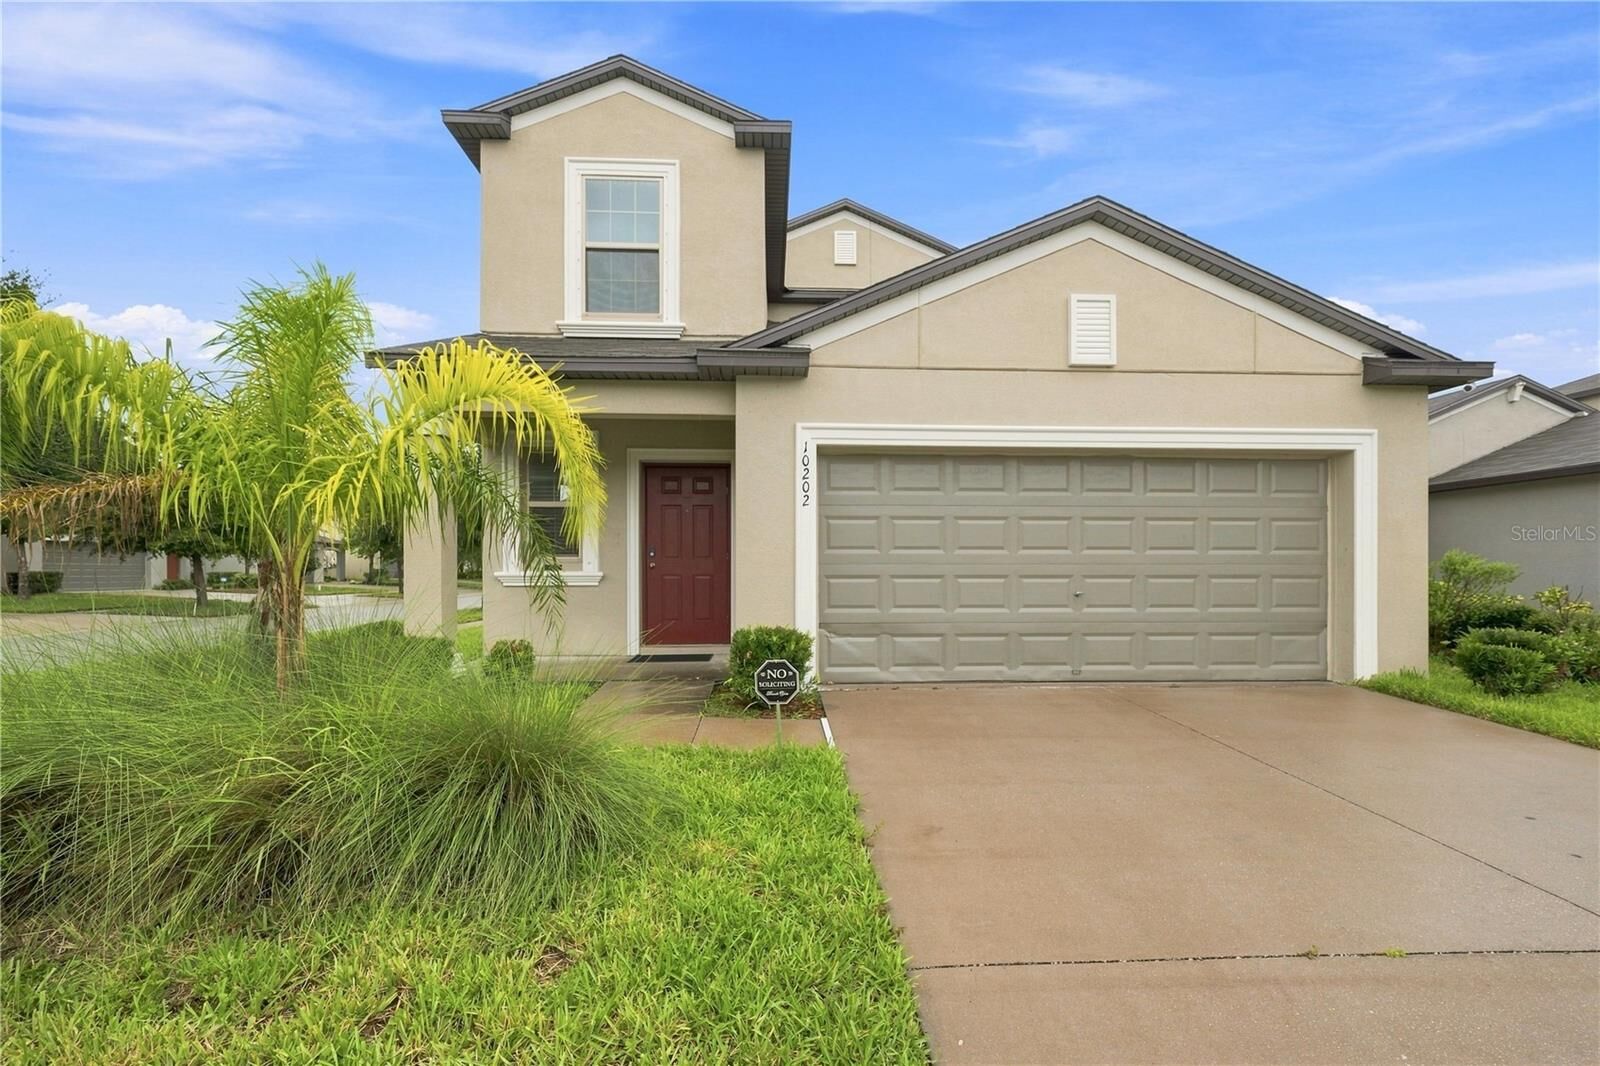
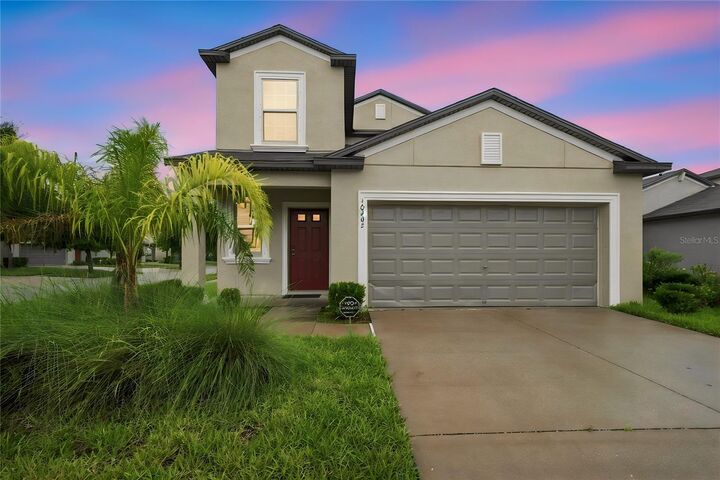
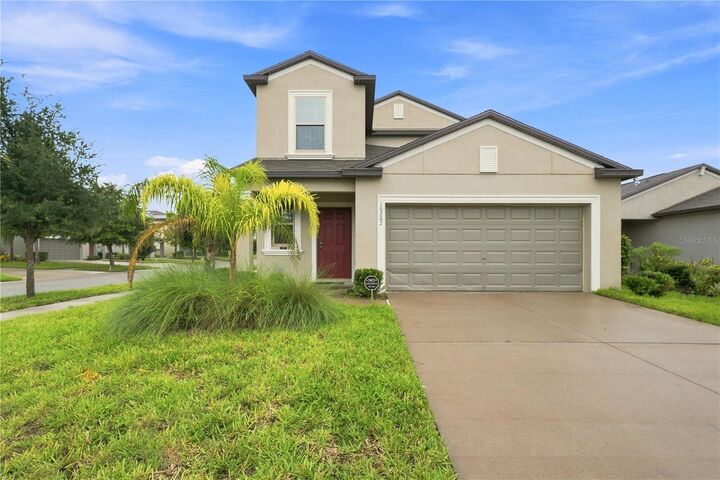
Step inside to discover a thoughtfully designed open-concept floor plan that's perfect for both everyday living and entertaining. The expansive kitchen overlooks the dining and living areas, creating the ideal gathering space for family and friends. The first-floor owner's suite offers a private retreat, while upstairs you'll find four generously sized bedrooms and a versatile loft that can easily serve as a media room, playroom, home office, or second living area. This floor plan is known for its seamless blend of open living spaces and private retreats, making it ideal for families of all sizes.