
Listing Courtesy of:  STELLAR as distributed by MLS GRID / Listed By: Cheryl Cook, Coldwell Banker Realty - Contact: 813-286-6563
 STELLAR as distributed by MLS GRID / Listed By: Cheryl Cook, Coldwell Banker Realty - Contact: 813-286-6563
 1919 42nd Street S St Petersburg, FL 33711
Pending (17 Days)
$525,000 (USD)

Description
MLS #:
TB8534414
TB8534414
Taxes
$6,701(2025)
$6,701(2025)
Lot Size
6,251 SQFT
6,251 SQFT
Type
Single-Family Home
Single-Family Home
Year Built
2022
2022
Style
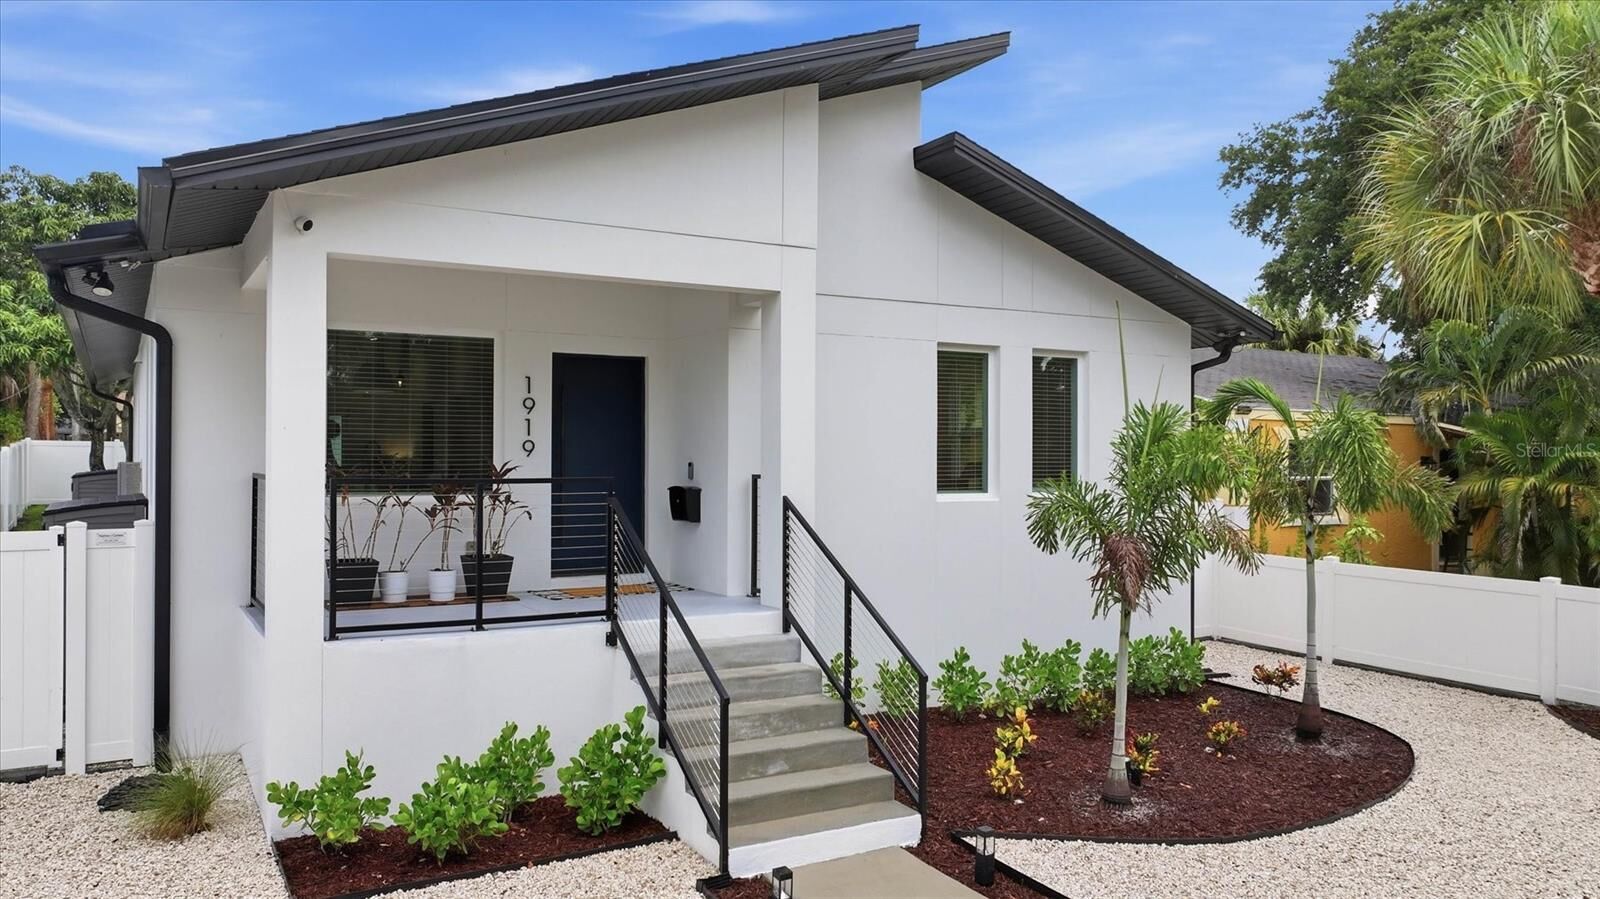
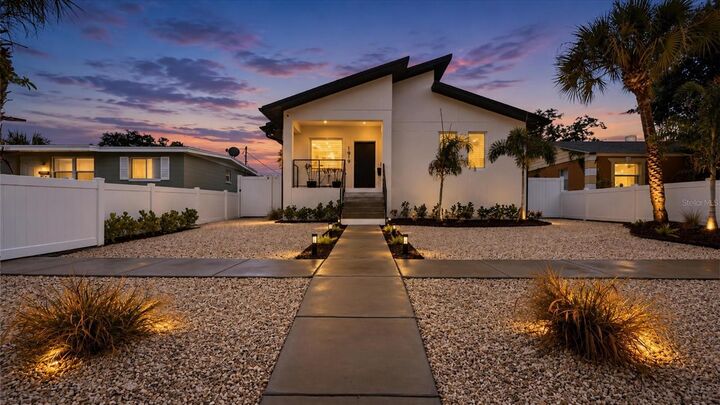
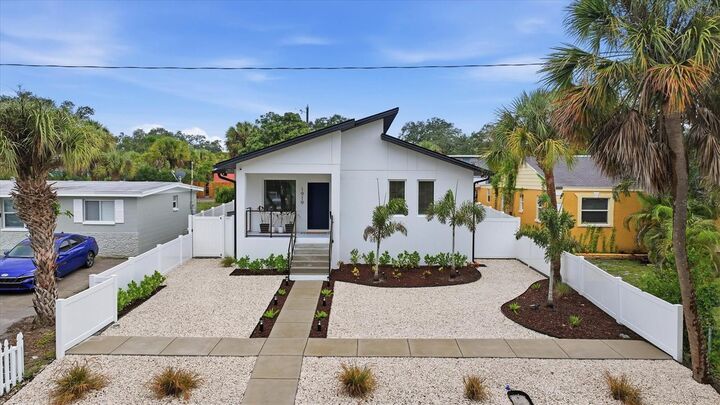
Contemporary
Contemporary
County
Pinellas County
Pinellas County
Listed By
Cheryl Cook, Coldwell Banker Realty, Contact: 813-286-6563
Source
STELLAR
Last checked Aug 23 2026 at 12:34 PM GMT+0000
STELLAR
Last checked Aug 23 2026 at 12:34 PM GMT+0000
Bathroom Details
- Full Bathrooms: 2
Interior Features
- Inside Utility
- Attic
- Unfurnished
- Kitchen/Family Room Combo
- Solid Surface Counters
- Florida Room
- Family Room
- Walk-In Closet(s)
- Window Treatments
- Appliances: Dishwasher
- Appliances: Refrigerator
- Ceiling Fans(s)
- Open Floorplan
- Appliances: Range Hood
- Appliances: Range
- Vaulted Ceiling(s)
- Appliances: Gas Water Heater
- Appliances: Tankless Water Heater
- Appliances: Wine Refrigerator
- Appliances: Water Softener
- Appliances: Water Filtration System
- Eat-In Kitchen
- High Ceilings
- Primary Bedroom Main Floor
Subdivision
- Boca Ceiga Heights
Lot Information
- City Limits
- Near Public Transit
- Near Golf Course
- Near Marina
- Paved
Property Features
- Foundation: Slab
Heating and Cooling
- Central
- Electric
- Central Air
Flooring
- Tile
- Luxury Vinyl
Exterior Features
- Block
- Stucco
- Roof: Shingle
Utility Information
- Utilities: Cable Available, Public, Water Connected, Bb/Hs Internet Available, Electricity Connected, Propane
- Sewer: Public Sewer
Garage
- 22X20
Parking
- Garage Door Opener
- Driveway
- Garage Faces Rear
- Off Street
- Alley Access
- Ground Level
Stories
- 1
Living Area
- 1,396 sqft
Additional Information: Tampa Westshore | 813-286-6563
Location
Disclaimer: Listings Courtesy of “My Florida Regional MLS DBA Stellar MLS © 2026. IDX information is provided exclusively for consumers personal, non-commercial use and may not be used for any other purpose other than to identify properties consumers may be interested in purchasing. All information provided is deemed reliable but is not guaranteed and should be independently verified. Last Updated: 8/23/26 05:34
Based on information submitted to the MLS GRID as of 8/23/2026 12:34. All data is obtained from various sources and may not have been verified by broker or MLS GRID. Supplied Open House Information is subject to change without notice. All information should be independently reviewed and verified for accuracy. Properties may or may not be listed by the office/agent presenting the information.

Designed with entertaining and everyday living in mind, this home features an open-concept floor plan with soaring ceilings and an abundance of natural light. The spacious living and dining areas flow seamlessly into the chef's kitchen, complete with quartz countertops, sleek modern cabinetry, generous counter seating, Bosch stainless steel appliances, a gas range with pot filler, beverage/wine refrigerator, and a large walk-in pantry. Sliding glass doors open to a covered patio overlooking the fully fenced backyard retreat with a mature mango tree that produces some of the sweetest, largest mangoes you'll find.
The spacious primary suite offers a walk-in closet with custom organizers and a luxurious en-suite bath featuring a large walk-in shower and separate water closet.
Built for comfort, efficiency, and peace of mind, the home includes impact-rated windows and doors, luxury vinyl plank flooring throughout, recessed lighting, surround sound pre-wiring, whole-house water filtration and softener, and a tankless gas water heater providing endless hot water. Additional storage closets throughout the home feature custom organizers, and a security system is already installed and can be activated/monitored through ADT.
The attached two-car garage offers overhead storage racks and is accessed from the rear via a private driveway with an automatic electric sliding gate.
Outdoor enthusiasts will appreciate having the Skyway Trail just steps from the front door, providing miles of scenic biking and walking with connections to St. Pete Beach, Fort De Soto Park, Clam Bayou Nature Preserve, and the 46+ mile Pinellas Trail.
The location simply can't be beat—approximately 5 minutes to vibrant downtown Gulfport, 15 minutes to downtown St. Petersburg's renowned museums, The Pier, waterfront parks, shopping, dining, and nightlife, less than 15 minutes to the award-winning Gulf beaches, and approximately 25 minutes to Tampa International Airport.
This exceptional home combines contemporary design, premium finishes, an unbeatable location, and an active Florida lifestyle—all in one beautiful package.
Welcome home.