
Listing Courtesy of:  STELLAR as distributed by MLS GRID / Listed By: Judith "Judy" Horvath, Coldwell Banker Realty - Contact: 813-286-6563
 STELLAR as distributed by MLS GRID / Listed By: Judith "Judy" Horvath, Coldwell Banker Realty - Contact: 813-286-6563
 650 Beach Drive NE St Petersburg, FL 33701
Pending (33 Days)
$1,795,000 (USD)

Description
MLS #:
TB8535208
TB8535208
Taxes
$7,297(2025)
$7,297(2025)
Lot Size
3,293 SQFT
3,293 SQFT
Type
Townhouse
Townhouse
Year Built
2006
2006
Views
Trees/Woods, City
Trees/Woods, City
County
Pinellas County
Pinellas County
Listed By
Judith "Judy" Horvath, Coldwell Banker Realty, Contact: 813-286-6563
Source
STELLAR
Last checked Sep 15 2026 at 2:40 AM GMT+0000
STELLAR
Last checked Sep 15 2026 at 2:40 AM GMT+0000
Bathroom Details
- Full Bathrooms: 3
- Half Bathroom: 1
Interior Features
- Formal Dining Room Separate
- Inside Utility
- Split Bedroom
- Stone Counters
- Formal Living Room Separate
- Elevator
- L Dining
- Walk-In Closet(s)
- Appliances: Dishwasher
- Appliances: Refrigerator
- Appliances: Washer
- Ceiling Fans(s)
- Open Floorplan
- Appliances: Disposal
- Appliances: Microwave
- Appliances: Range
- Appliances: Dryer
- Appliances: Built-In Oven
- Appliances: Gas Water Heater
- Appliances: Cooktop
- Thermostat
- Appliances: Water Filtration System
- Eat-In Kitchen
- High Ceilings
- Negotiable
Subdivision
- Bay Shore Rev
Lot Information
- Sidewalk
- Street Brick
- Historic District
- City Limits
- Near Public Transit
- Near Golf Course
- Paved
- Landscaped
Property Features
- Foundation: Block
Heating and Cooling
- Central
- Central Air
Flooring
- Bamboo
- Tile
Exterior Features
- Block
- Roof: Shingle
- Roof: Metal
Utility Information
- Utilities: Cable Available, Water Connected, Water Source: Public, Bb/Hs Internet Available, Electricity Connected, Sewer Connected, Natural Gas Connected
- Sewer: Public Sewer
- Energy: Thermostat, Windows, Construction, Doors
School Information
- Elementary School: North Shore Elementary-Pn
- Middle School: John Hopkins Middle-Pn
- High School: Northeast High-Pn
Stories
- 3
Living Area
- 2,770 sqft
Additional Information: Tampa Westshore | 813-286-6563
Location
Disclaimer: Listings Courtesy of “My Florida Regional MLS DBA Stellar MLS © 2026. IDX information is provided exclusively for consumers personal, non-commercial use and may not be used for any other purpose other than to identify properties consumers may be interested in purchasing. All information provided is deemed reliable but is not guaranteed and should be independently verified. Last Updated: 9/14/26 19:40
Based on information submitted to the MLS GRID as of 9/15/2026 02:40. All data is obtained from various sources and may not have been verified by broker or MLS GRID. Supplied Open House Information is subject to change without notice. All information should be independently reviewed and verified for accuracy. Properties may or may not be listed by the office/agent presenting the information.

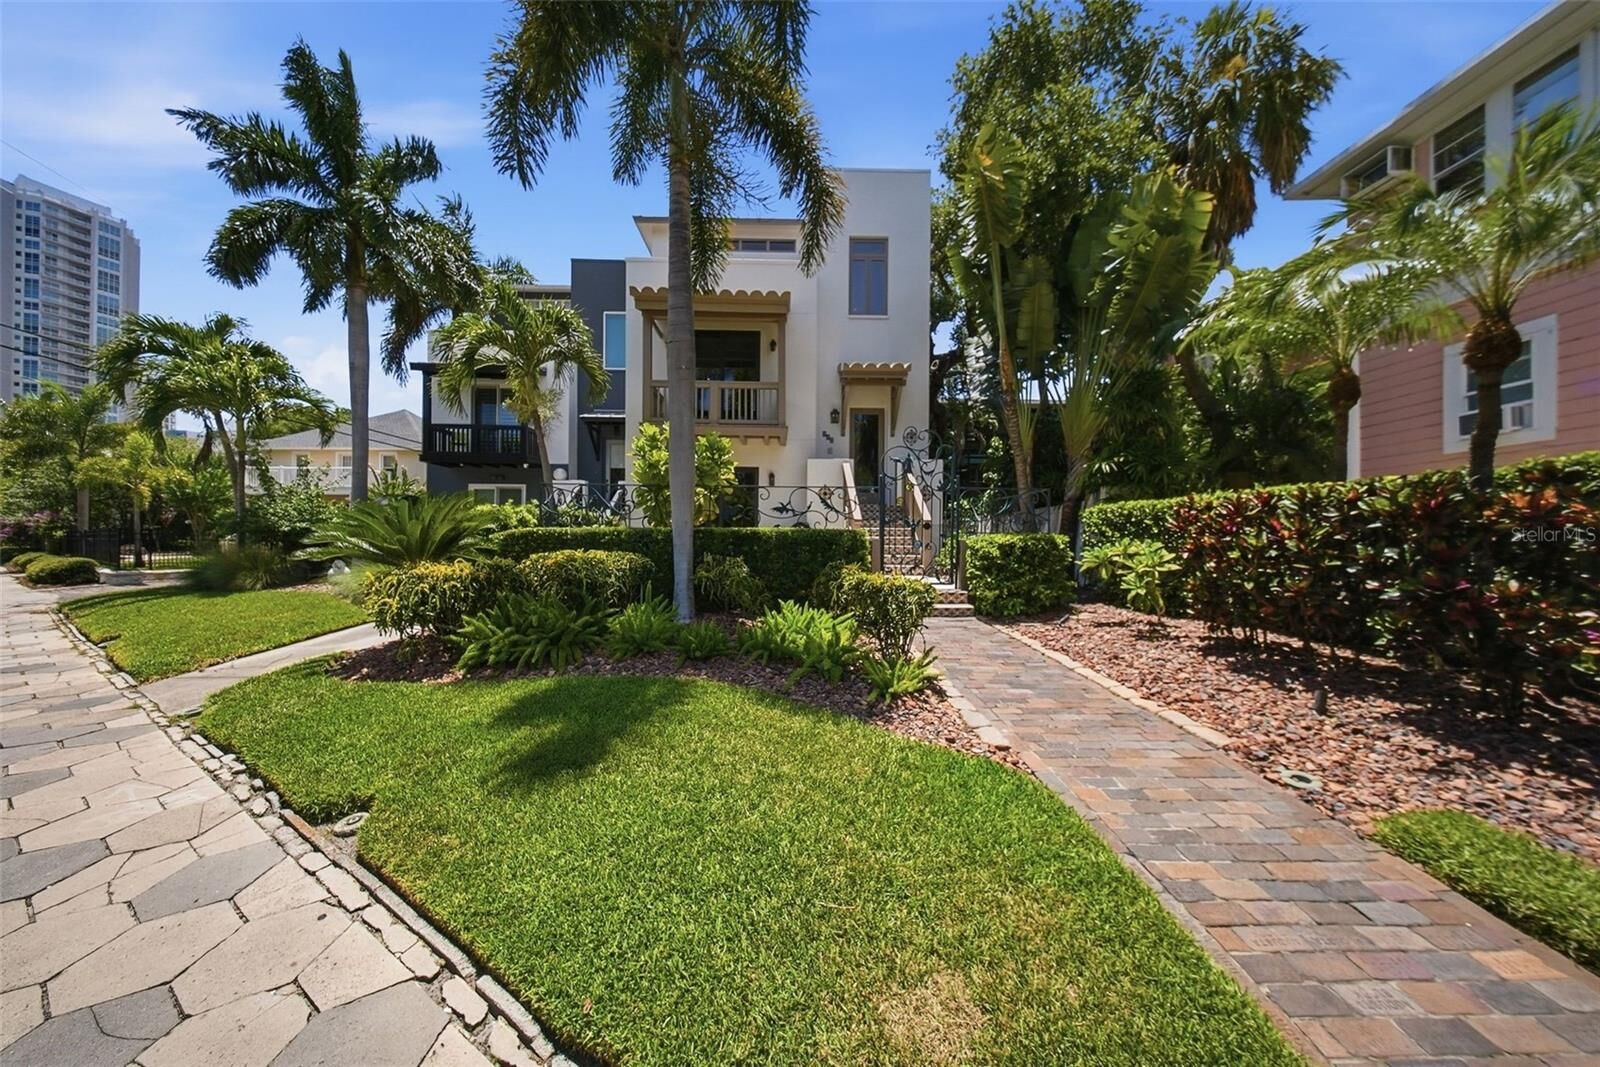
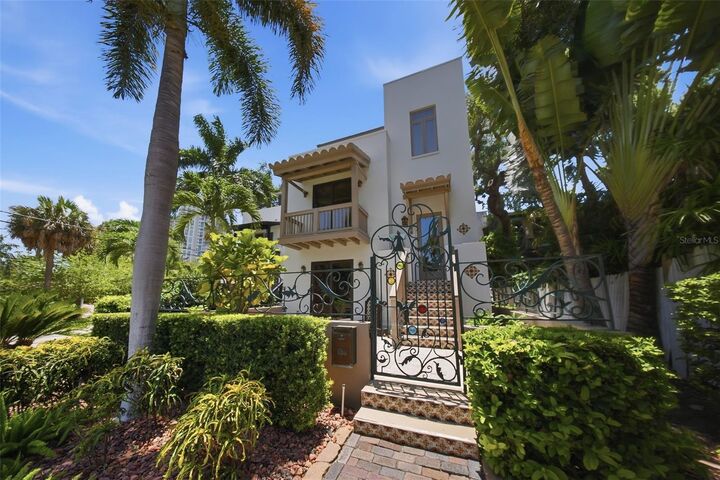
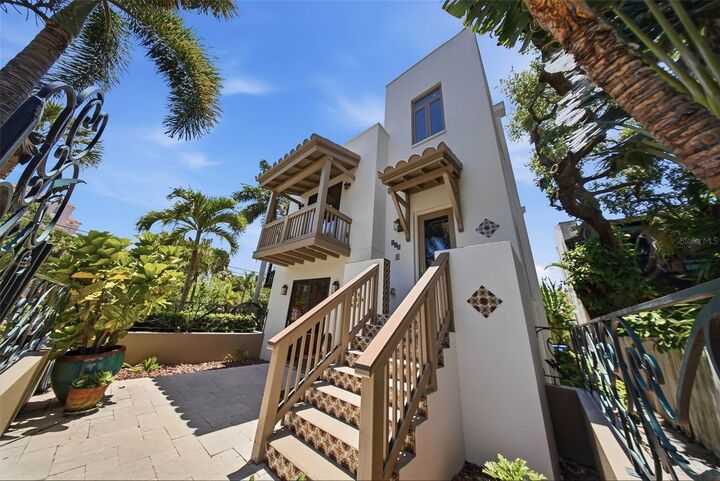
A brick walkway leads through lush tropical landscaping to a decorative wrought-iron gate and private courtyard. Custom tile details, gas lanterns, mature palms and multiple outdoor living areas give the home a distinctive style before you even step inside. A private elevator provides convenient access to the upper levels, while the attached two-car garage with EV charger offers valuable parking and storage in one of St. Petersburg’s most walkable locations.
The first floor features a flexible suite with direct access to the courtyard, an en-suite bathroom, coffee bar and oversized walk-in closet. Use it as a third bedroom, private office, game room, guest retreat or additional entertaining space.
The second floor includes two spacious bedroom suites and a dedicated laundry room with extensive cabinetry and counter space. The primary suite features warm wood flooring, a private balcony overlooking the courtyard, a custom walk-in closet and a spa-inspired bathroom with a soaking tub, walk-in shower and two separate vanities. The second bedroom is located down the hall and includes its own en-suite bathroom and walk-in closet, creating privacy for family or guests.
The third floor is the showpiece of the home. Soaring 14-foot ceilings, clerestory windows, impact-rated windows and polished stone flooring create an open, light-filled setting designed for entertaining. The european inspired kitchen features a large granite island with a gas cooktop, abundant cabinetry, stainless steel appliances, a Miele built-in coffee system and generous prep and storage space. The open dining and living areas flow directly onto an expansive private terrace.
The terrace is an extension of the living space, complete with a built-in outdoor gas grill, decorative tile accents and a retractable awning for shade on warmer days. Relax above the treetops, take in views of the Vinoy and downtown skyline, host friends for dinner or enjoy a quiet evening at home.
This is downtown St. Petersburg living without giving up privacy, outdoor space, a two-car garage or the freedom of no HOA. Leave the car behind, walk to your next adventure and come home to a place that feels completely your own.