
Listing Courtesy of:  STELLAR as distributed by MLS GRID / Listed By: Emeri Lewkowicz, Coldwell Banker Realty; Joe Lewkowicz, Tampa Westshore - Contact: 813-962-0631
 STELLAR as distributed by MLS GRID / Listed By: Emeri Lewkowicz, Coldwell Banker Realty; Joe Lewkowicz, Tampa Westshore - Contact: 813-962-0631
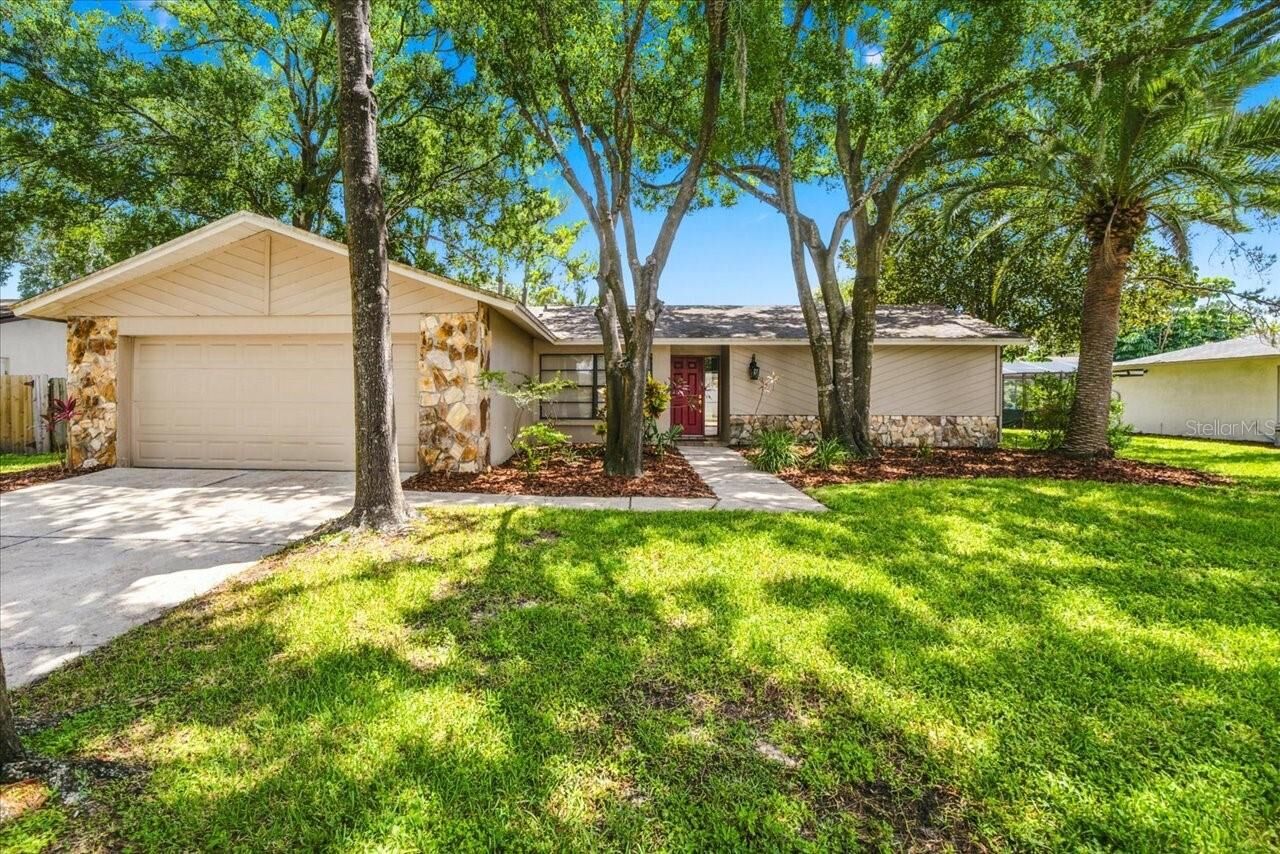
 14105 Knottingsley Place Tampa, FL 33624
Active (52 Days)
$600,000 (USD)
Description
MLS #:
TB8538926
TB8538926
Taxes
$4,989(2025)
$4,989(2025)
Lot Size
9,545 SQFT
9,545 SQFT
Type
Single-Family Home
Single-Family Home
Year Built
1982
1982
County
Hillsborough County
Hillsborough County
Listed By
Emeri Lewkowicz, Coldwell Banker Realty, Contact: 813-962-0631
Joe Lewkowicz, Coldwell Banker Realty
Joe Lewkowicz, Coldwell Banker Realty
Source
STELLAR
Last checked Oct 11 2026 at 6:02 AM GMT+0000
STELLAR
Last checked Oct 11 2026 at 6:02 AM GMT+0000
Bathroom Details
- Full Bathrooms: 2
Interior Features
- Unfurnished
- Split Bedroom
- Stone Counters
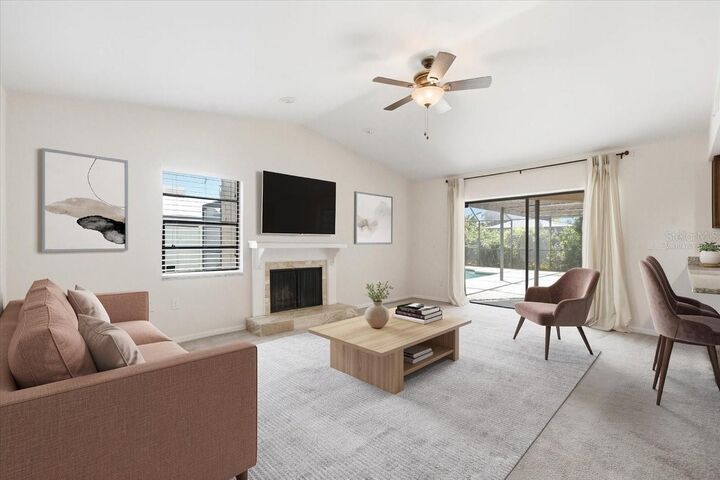
- Kitchen/Family Room Combo
- Solid Wood Cabinets
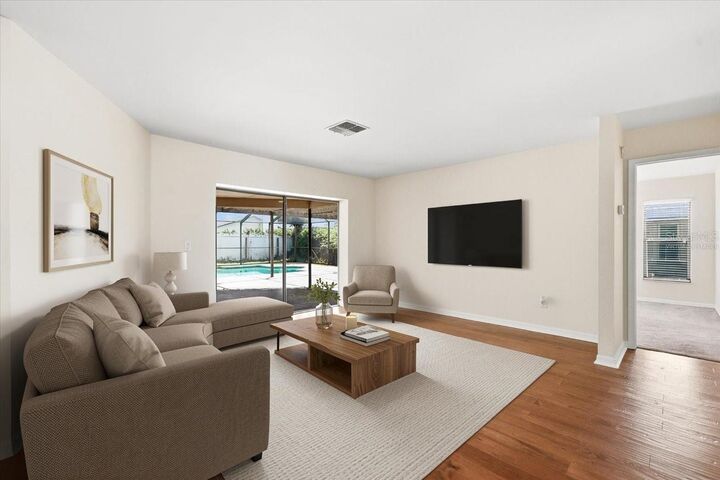
- Living Room/Dining Room Combo
- Walk-In Closet(s)
- Appliances: Dishwasher
- Appliances: Electric Water Heater
- Appliances: Refrigerator
- Ceiling Fans(s)
- Appliances: Microwave
- Appliances: Range
- Vaulted Ceiling(s)
- Primary Bedroom Main Floor
Subdivision
- Village Xiii Unit 1 Of Carroll
Property Features
- Fireplace: Family Room
- Fireplace: Wood Burning
- Foundation: Slab
Heating and Cooling
- Central
- Electric
- Central Air
Pool Information
- Screen Enclosure
- In Ground
- Gunite
Homeowners Association Information
- Dues: $693/Annually
Flooring
- Carpet
- Wood
- Tile
Exterior Features
- Stucco
- Roof: Shingle
Utility Information
- Utilities: Cable Available, Public, Water Source: Public, Electricity Available, Electricity Connected
- Sewer: Public Sewer
School Information
- Elementary School: Essrig-Hb
- Middle School: Hill-Hb
- High School: Gaither-Hb
Stories
- 1
Living Area
- 1,870 sqft
Additional Information: Tampa Westshore | 813-962-0631
Location
Disclaimer: Listings Courtesy of “My Florida Regional MLS DBA Stellar MLS © 2026. IDX information is provided exclusively for consumers personal, non-commercial use and may not be used for any other purpose other than to identify properties consumers may be interested in purchasing. All information provided is deemed reliable but is not guaranteed and should be independently verified. Last Updated: 10/10/26 23:02
Based on information submitted to the MLS GRID as of 10/11/2026 06:02. All data is obtained from various sources and may not have been verified by broker or MLS GRID. Supplied Open House Information is subject to change without notice. All information should be independently reviewed and verified for accuracy. Properties may or may not be listed by the office/agent presenting the information.

Two generously sized guest bedrooms share a full guest bath. Designed to embrace Florida indoor-outdoor living, the expansive screened-in pool and covered lanai are easily accessible from the family room, living room, and primary suite, creating a seamless connection to the outdoor entertaining spaces. With plenty of room for dining, relaxing, and gathering with friends and family, the backyard is ready to be enjoyed year-round.
Conveniently located near schools, parks, shopping, dining, and Tampa International Airport, this home puts everyday conveniences and some of Tampa Bay's best amenities within easy reach. With a spacious floor plan, inviting outdoor living areas, and a sought-after Carrollwood location, this home offers an excellent opportunity to personalize and make it your own.