
Listing Courtesy of:  STELLAR as distributed by MLS GRID / Listed By: Joe Lewkowicz, Coldwell Banker Realty; Emeri Lewkowicz, Tampa Westshore - Contact: 813-962-0631
 STELLAR as distributed by MLS GRID / Listed By: Joe Lewkowicz, Coldwell Banker Realty; Emeri Lewkowicz, Tampa Westshore - Contact: 813-962-0631
5909 Browder Road Tampa, FL 33625
Active (2 Days)
$725,000 (USD)

Description
MLS #:
TB8563094
TB8563094
Taxes
$5,077(2025)
$5,077(2025)
Lot Size
0.29 acres
0.29 acres
Type
Single-Family Home
Single-Family Home
Year Built
2004
2004
Views
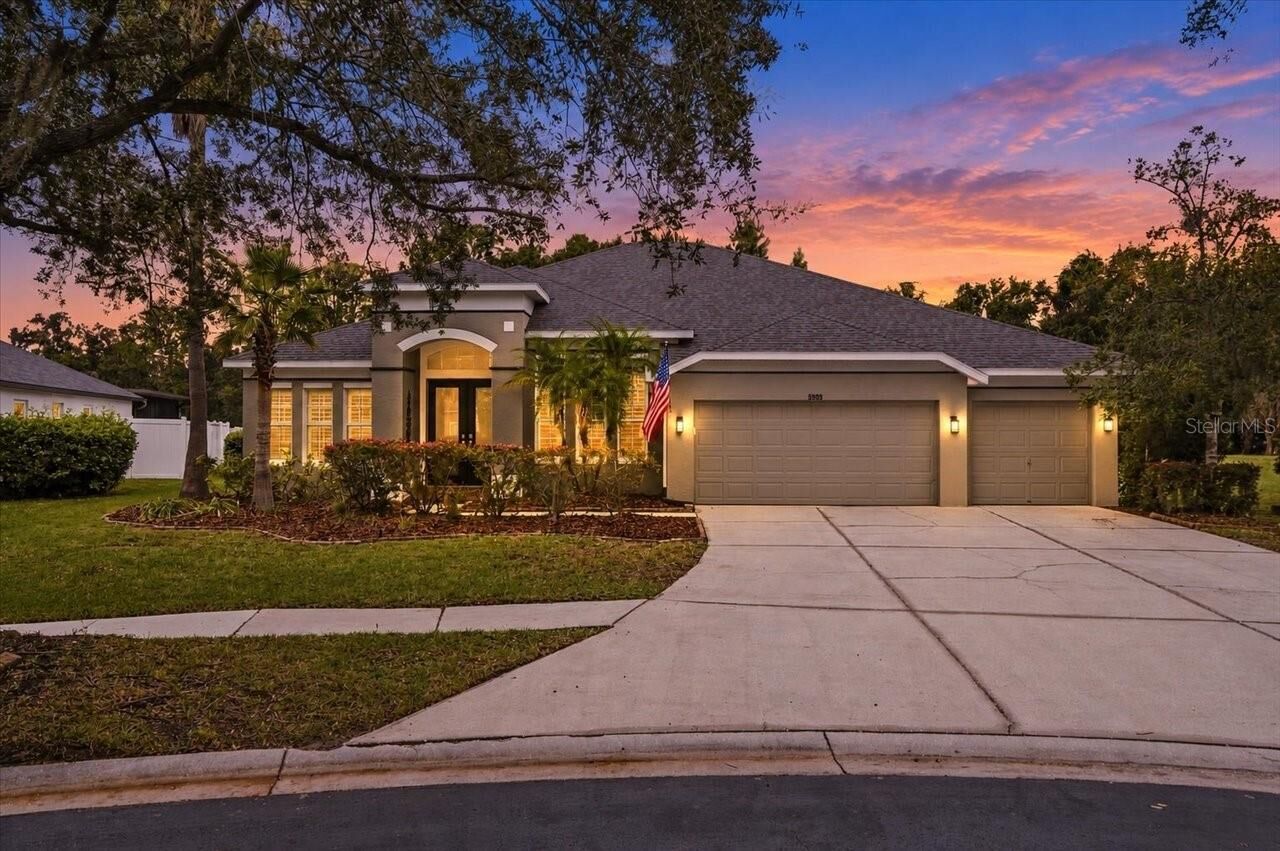
Water, Trees/Woods
Water, Trees/Woods
County
Hillsborough County
Hillsborough County
Listed By
Joe Lewkowicz, Coldwell Banker Realty, Contact: 813-962-0631
Emeri Lewkowicz, Coldwell Banker Realty
Emeri Lewkowicz, Coldwell Banker Realty
Source
STELLAR
Last checked Nov 1 2026 at 11:33 PM GMT+0000
STELLAR
Last checked Nov 1 2026 at 11:33 PM GMT+0000
Bathroom Details
- Full Bathrooms: 3
Interior Features
- Formal Dining Room Separate
- Inside Utility
- Attic
- Unfurnished
- Split Bedroom
- Stone Counters
- Kitchen/Family Room Combo
- Solid Wood Cabinets
- Breakfast Room Separate
- Formal Living Room Separate
- Den/Library/Office
- Family Room
- Crown Molding
- Living Room/Dining Room Combo
- Walk-In Closet(s)
- Appliances: Dishwasher
- Appliances: Electric Water Heater
- Appliances: Refrigerator
- Ceiling Fans(s)
- Appliances: Microwave
- Appliances: Range
- Vaulted Ceiling(s)
- High Ceilings
- Chair Rail
- Primary Bedroom Main Floor
Subdivision
- Carrollwood Preserve
Lot Information
- Conservation Area
- Paved
Property Features
- Foundation: Slab
Heating and Cooling
- Central
- Electric
- Central Air
Homeowners Association Information
- Dues: $936/Annually
Flooring
- Ceramic Tile
- Wood
Exterior Features
- Block
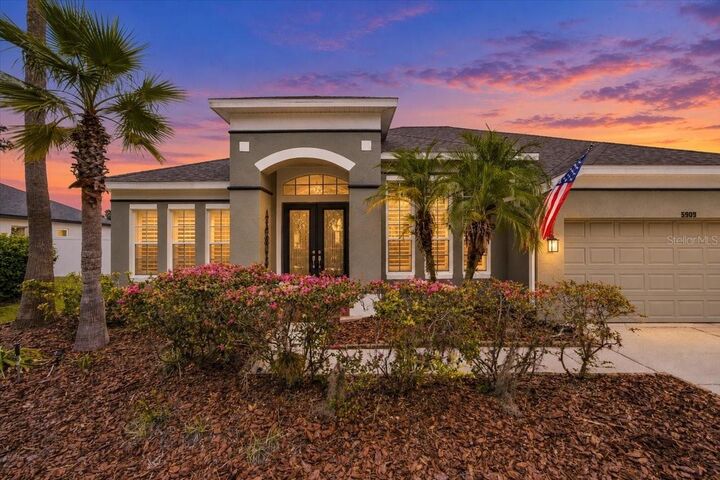
- Stucco
- Roof: Shingle
Utility Information
- Utilities: Cable Connected, Cable Available, Sprinkler Meter, Public, Water Source: Public, Bb/Hs Internet Available, Electricity Connected
- Sewer: Public Sewer
School Information
- Elementary School: Essrig-Hb
- Middle School: Hill-Hb
- High School: Gaither-Hb
Parking
- Garage Door Opener
Living Area
- 2,629 sqft
Additional Information: Tampa Westshore | 813-962-0631
Location
Disclaimer: Listings Courtesy of “My Florida Regional MLS DBA Stellar MLS © 2026. IDX information is provided exclusively for consumers personal, non-commercial use and may not be used for any other purpose other than to identify properties consumers may be interested in purchasing. All information provided is deemed reliable but is not guaranteed and should be independently verified. Last Updated: 11/1/26 15:33
Based on information submitted to the MLS GRID as of 11/1/2026 23:33. All data is obtained from various sources and may not have been verified by broker or MLS GRID. Supplied Open House Information is subject to change without notice. All information should be independently reviewed and verified for accuracy. Properties may or may not be listed by the office/agent presenting the information.

Designed for both entertaining and everyday comfort, the spacious floor plan features separate formal living and dining rooms. The large kitchen offers granite countertops, a center island, breakfast bar, and two pantries for exceptional storage. Opening to the family room and complemented by a separate dinette, this inviting gathering space keeps conversation flowing from meal preparation to relaxed evenings at home.
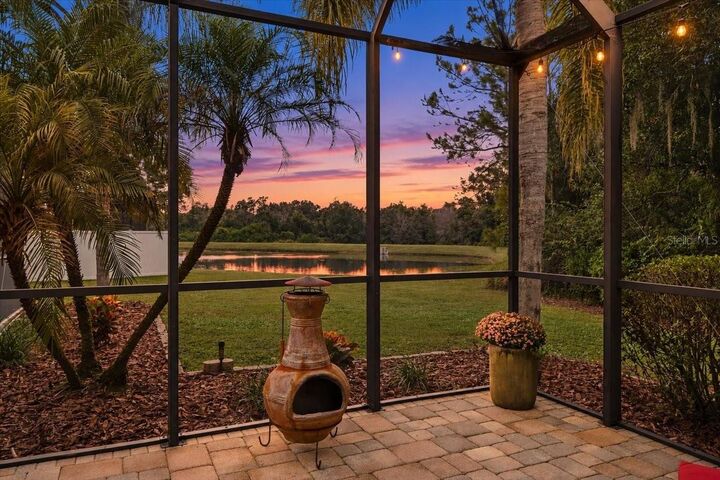
Step outside to the expansive brick-paver lanai, where a generous, covered area provides a beautiful setting for outdoor dining, morning coffee, or simply unwinding. Overlooking the pond and conservation beyond, this exceptional outdoor retreat is the perfect place to enjoy the home’s serene surroundings.